 Robert Russell Designs
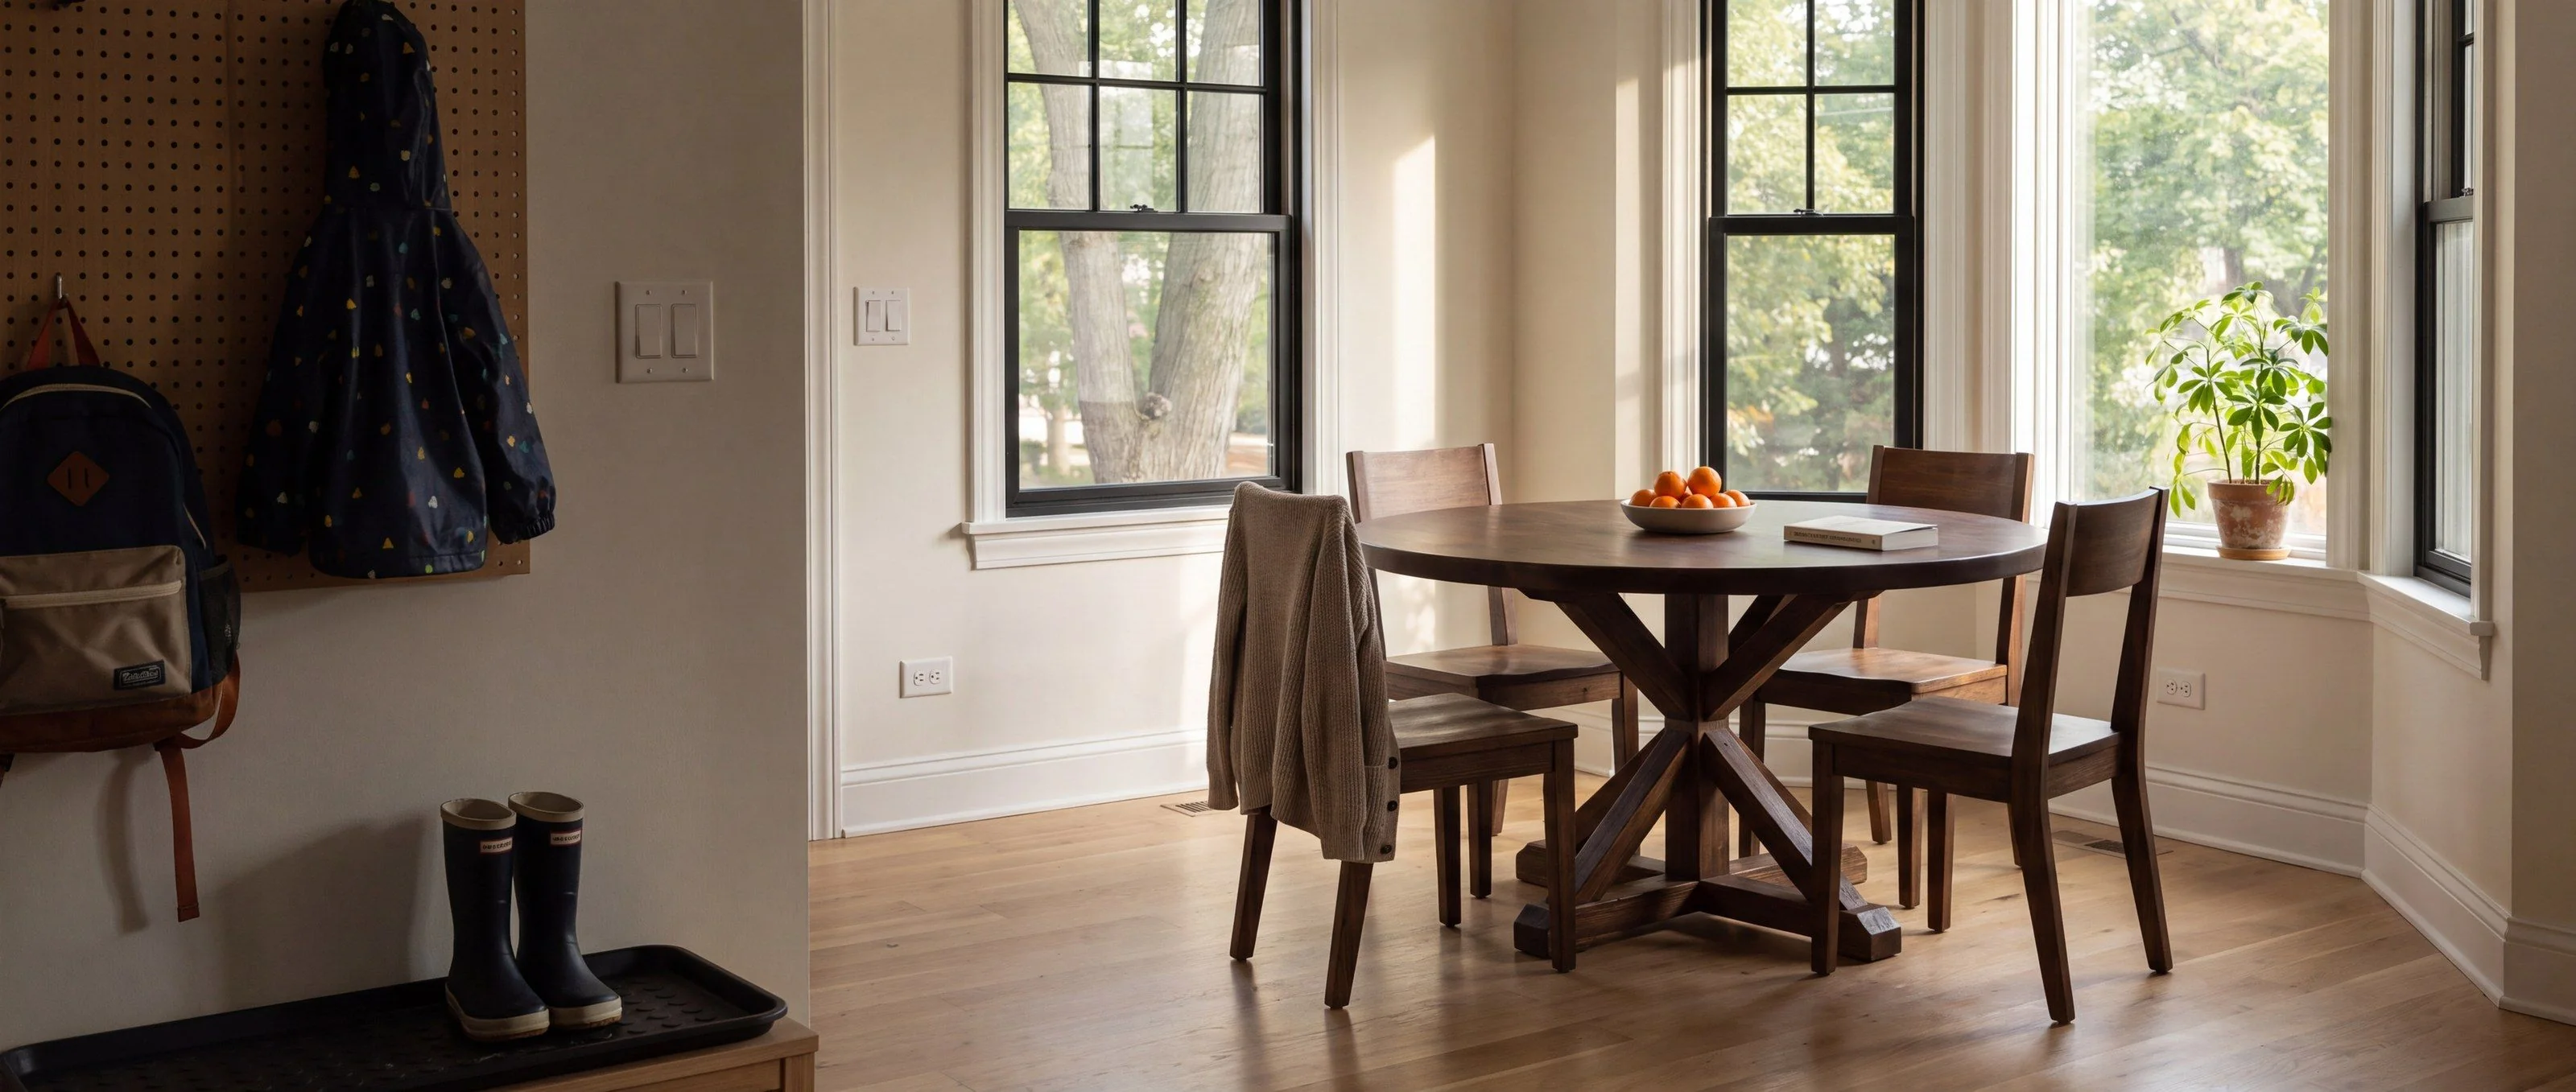
Shown in a rendered room
What size dining table do I need for my room?
Measure the room, subtract 36 inches of clearance from every side where someone walks or sits, and what is left is the largest table the room can hold. For comfortable seating, a 96 inch table is a useful starting point for eight, 120 inches for ten and 144 inches for twelve. Allow at least 24 inches of edge per person, then check the end settings, chair widths and base position.
Start with clearance, not with the table
Clearance is the number that decides everything else, and it is the one most people skip. A chair needs roughly 24 inches to slide back far enough for someone to stand, and a person needs another foot to get out from behind it. That is where the 36 inch minimum comes from.
Use 42 to 48 inches instead on any side where people walk behind seated guests, where the chairs have arms, or where a sideboard sits against the wall.
The arithmetic is short:
- Maximum table length = room length minus 72 inches
- Maximum table width = room width minus 72 inches
A 12 by 16 foot dining room gives you 120 inches of length and 72 inches of width to play with. The length is the real constraint, so that room takes a 120 inch table at a comfortable 44 inches wide, and seats ten.
Seats by table length
Dividing each long edge by 24 inches gives a rough upper limit before allowing for the end settings. Four places along each side of a 96 inch table, plus two at the ends, gives ten on paper. Eight is the more comfortable starting point. Chair width, the space used by the end settings and the position of the base can all reduce the number that fits well.
| Table length | Comfortable | Maximum |
|---|---|---|
| 72 in (6 ft) | 6 | 8 |
| 84 in (7 ft) | 6 | 8 |
| 96 in (8 ft) | 8 | 10 |
| 108 in (9 ft) | 8 | 10 |
| 120 in (10 ft) | 10 | 12 |
| 132 in (11 ft) | 10 | 12 |
| 144 in (12 ft) | 12 | 14 |
These are planning estimates. The comfortable counts leave more room around the end settings; the maximum counts need narrower chairs and a base that stays out of the way. Before settling the size, I check the chairs and how the places fit around the drawing.
Width is where most tables go wrong
42 to 44 inches is the width that works for a table meant to carry food down the middle. Under 36 inches, a centerpiece and a serving dish take the space that place settings need, and people end up eating around the obstruction.
Above 48 inches, two things happen. Reaching across stops being comfortable, and every extra inch of width comes directly out of the clearance on both sides, so a wide table in a narrow room costs twice what it looks like it costs.
Round tables follow the same logic on a different curve, and they flex more than rectangles do, because there are no ends or corners to fix the count. Measured around the edge, a 60 inch round has about 188 inches of edge and a 72 inch round about 226. At the 24 inches per person used above, that is room for seven and nine on paper. Six and eight are the more comfortable numbers, because chairs pulled up to a curve crowd each other at the front corners in a way they do not along a straight edge.
Treat those as a starting point for the drawing. Narrow, armless chairs and a single pedestal base usually let a round take one or two more. Armchairs, wide upholstered chairs, or legs that land where someone’s knees want to go can take one away. How people sit matters too: a table laid for a full dinner can run tighter than one where people sit back and turn toward each other to talk.
Rounds sit best in a room that is close to square, because the corners of a rectangular room do nothing for a circle.
Height, and the thing to check under the table
Standard dining height is 30 inches to the top surface. Counter height is 36 and bar height is 42, and a dining chair with an 18 inch seat belongs under the 30 inch table, not under the other two.
The measurement to check is underneath: you want at least 24 inches from the floor to the underside of the apron or the top, so knees clear. A thick slab top, or a base with a wide stretcher, can quietly eat that. It is worth confirming before the drawing is approved rather than after the table is in the room.
When the room sits between sizes
This is the ordinary case, not the exception. Rooms are not built in 12 inch increments, and stock tables are.
A table that is drawn for the room starts from the clearances instead of working around them. The length and width come out of the measurements, the base is chosen so the legs do not land where the chairs go, and the drawing shows the piece in the room before anything is cut. If your room measures 15 feet 8 inches and the useful table is 116 inches long, that is buildable, and it is a better table than the 108 or the 120 that a catalog would sell you.
Send the room dimensions, where the doors and walkways are, and how many people you seat on a normal night. That is enough to come back with a size.
By Rob Showalter, furniture maker in Geneva, Illinois.
Related questions
- What size dining table seats 10 people?
- A 120 inch (10 foot) table seats ten comfortably, four along each side and one at each end, as long as it is at least 40 inches wide. A 108 inch table will seat ten if the chairs are narrow and nobody at the ends needs an armrest.
- What size dining table seats 12 people?
- 144 inches (12 feet) seats twelve without anyone touching elbows: five per side and one at each end. At 132 inches you can seat twelve, but the two end chairs start crowding the corner settings.
- How much space do I need around a dining table?
- 36 inches from the table edge to the nearest wall or piece of furniture is the working minimum. That is enough to pull a chair out and sit down. Where people walk behind seated guests, or where the chairs have arms, plan on 42 to 48 inches.
- How wide should a dining table be?
- 42 to 44 inches. Below 36 inches, place settings and anything down the middle of the table compete for the same space. Above 48 inches, reaching across stops being comfortable and the extra width comes straight out of your clearance.
- What if my room is between standard table sizes?
- Then a stock table will always be a compromise in one direction. A commissioned table is drawn to the room first, so the length, width and base are set by your clearances rather than by what a manufacturer decided to build.
Next
Last reviewed October 4, 2026